Feeling squeezed in your new house? Over half of homeowners feel their home is too small within just a year of moving in. Perhaps the layout isn’t practical. Maybe a growing family, remote work, or lifestyle changes are stretching your square footage thin. Whatever the reason, home additions offer a compelling solution, one that avoids the stress, disruption, and high costs of moving again.
Let’s explore why expanding your current home is often the smartest move and how you can make the most of the space you already have.
Why Expand Instead of Move?
Relocating might seem like the obvious choice when your home feels too small. But the reality is often more complicated, and more expensive. Finding a new property that checks every box in terms of size, layout, location, and budget is no easy task. Add in moving costs, mortgage fees, school disruptions, and the emotional strain of leaving a familiar neighborhood, and the idea of moving can lose its appeal quickly.
In contrast, home additions allow you to stay rooted in your current community while adapting your living space to better suit your needs. You maintain your home’s equity, avoid the transactional costs of buying and selling, and gain exactly the space you want, tailored to your lifestyle.
The Practical Benefits of Home Additions
The key advantage of an addition is flexibility. You’re not bound by the limitations of pre-built homes or standard floor plans. You can create space where it serves you best. This might mean:
- Adding a sunroom to enjoy natural light all year
- Converting a garage into a private studio, guest suite, or home office
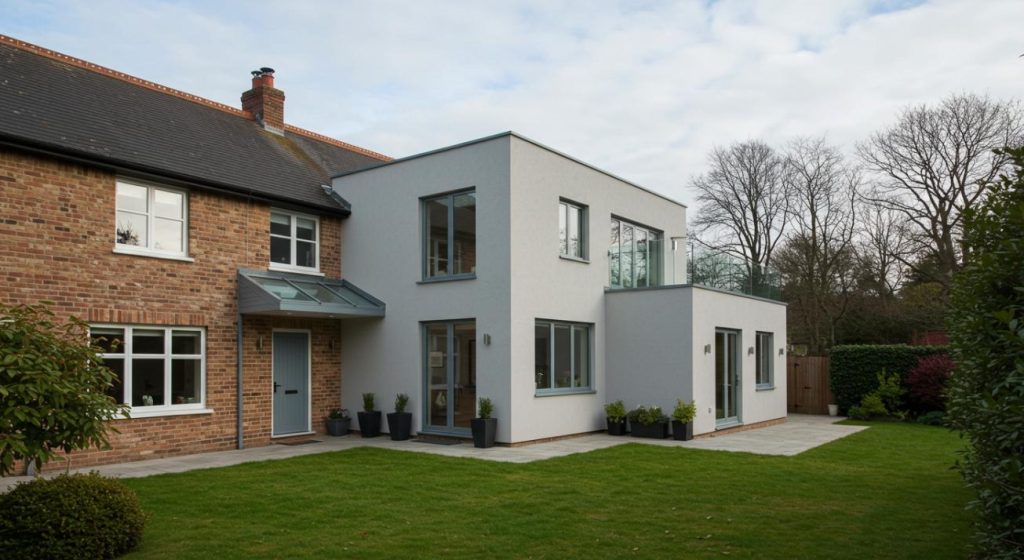
- Building a bump-out to enlarge a kitchen or dining area
- Adding a second story to gain multiple rooms without extending your home’s footprint
More than just adding square footage, these projects can dramatically improve your home’s functionality, flow, and comfort.
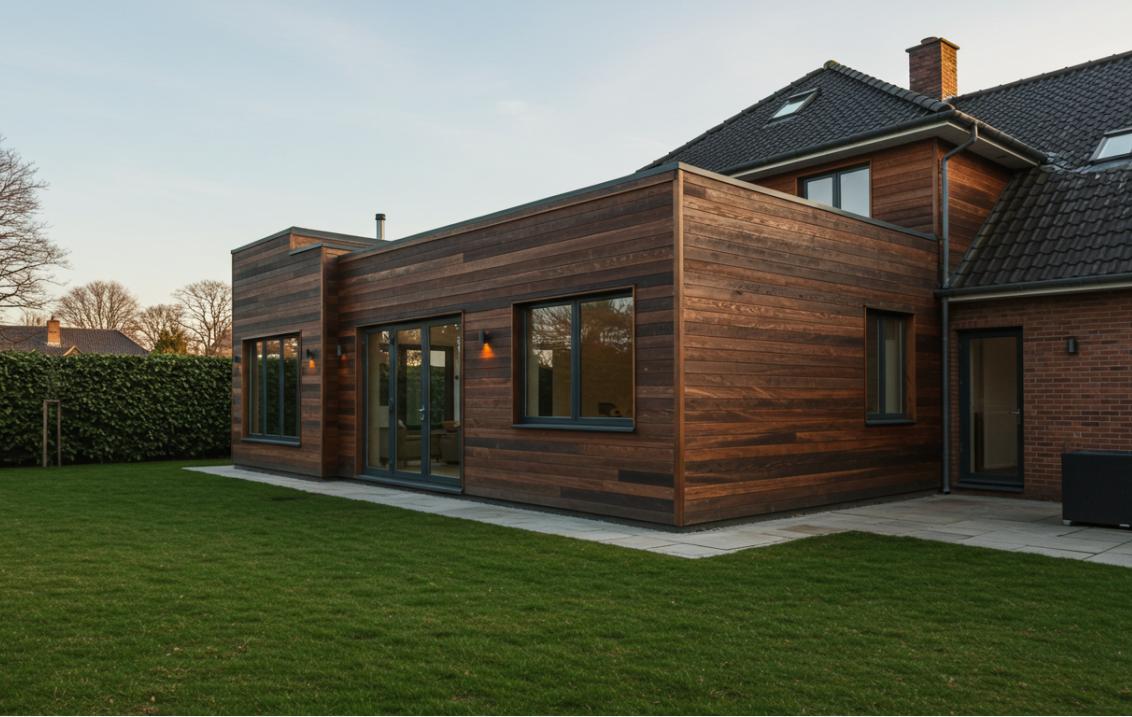
Designing Your Ideal Addition
Effective home additions begin with thoughtful planning. Before you break ground, consider how the new space will integrate with your existing home. What is its purpose? Who will use it daily? What emotional and functional needs should it fulfill?
Aligning Form with Function
For example, a home office should prioritize privacy and natural light, ideal above a garage or facing a quiet yard. A family room might benefit from an open-concept connection to the kitchen, while a new bedroom suite may need to be isolated from common areas for tranquility.
Work with an architect or experienced designer to align your vision with your home’s structure. Their input ensures your project respects building codes, optimizes energy efficiency, and blends seamlessly with the existing design.
Cost Considerations and ROI
Of course, cost is a critical factor. Home additions aren’t cheap, but they often provide strong long-term value, both in daily quality of life and property resale.
Here’s a rough breakdown of typical home addition types:
|
Addition Type |
Average Cost |
Key Benefits |
|---|---|---|
|
Sunroom |
$8,000 – $24,000 |
Added light, year-round enjoyment |
|
Garage Conversion |
$5,000 – $20,000 |
Versatile space for guests or hobbies |
|
Kitchen Expansion |
$10,000 – $50,000 |
Improved layout and social interaction |
|
Second-Story Addition |
$50,000 – $150,000 |
Major increase in livable square footage |
These costs can vary based on your location, the scope of the project, and the materials used. However, many additions yield a 60–80% return on investment, particularly in high-demand housing markets.
Permits, Codes, and Structural Feasibility
A crucial, but often overlooked, part of any addition is ensuring it’s structurally and legally sound. Local zoning laws, building codes, and HOA restrictions may limit how or where you can build.
For example, a second-story addition requires structural analysis to confirm your home can support the added weight. You’ll likely need permits, inspections, and perhaps adjustments to HVAC, plumbing, or electrical systems.
Working with licensed contractors and architects ensures all requirements are met efficiently and that the project timeline remains realistic.
Creative Ways to Add Space
Beyond the typical options, creative thinking can unlock even more potential. Consider:
- Converting a porch or deck into a year-round enclosed space
- Finishing a basement into an entertainment zone, playroom, or rental suite
- Adding a mudroom or entry nook to reduce clutter and improve flow
- Building an accessory dwelling unit (ADU) for guests, extended family, or rental income
ADUs are especially popular in urban areas, offering fully independent living spaces without sacrificing privacy.
Sustainability and Energy Efficiency
A modern home addition is also an opportunity to build smarter. Incorporate energy-efficient windows, advanced insulation, and eco-friendly materials to improve comfort and reduce long-term utility costs.
Solar panels, radiant floor heating, or even smart home systems can also be integrated during construction, much easier and cheaper than retrofitting later.
Build the Space You Need Without Leaving the Home You Love
If your home is starting to feel tight, you don’t need to leave it behind. With the right home addition, you can create new possibilities right where you are. From boosting your day-to-day comfort to increasing long-term value, a smart, well-planned expansion can dramatically transform your home, and your quality of life.
Ready to take the next step? Partner with seasoned professionals, such as World Of Carpentry Inc., who understand the nuances of designing and building seamless, high-impact home additions. With the right guidance, your home can grow with you, without the stress of moving.
https://www.youtube.com/watch?v=lPGkpUqMh5w